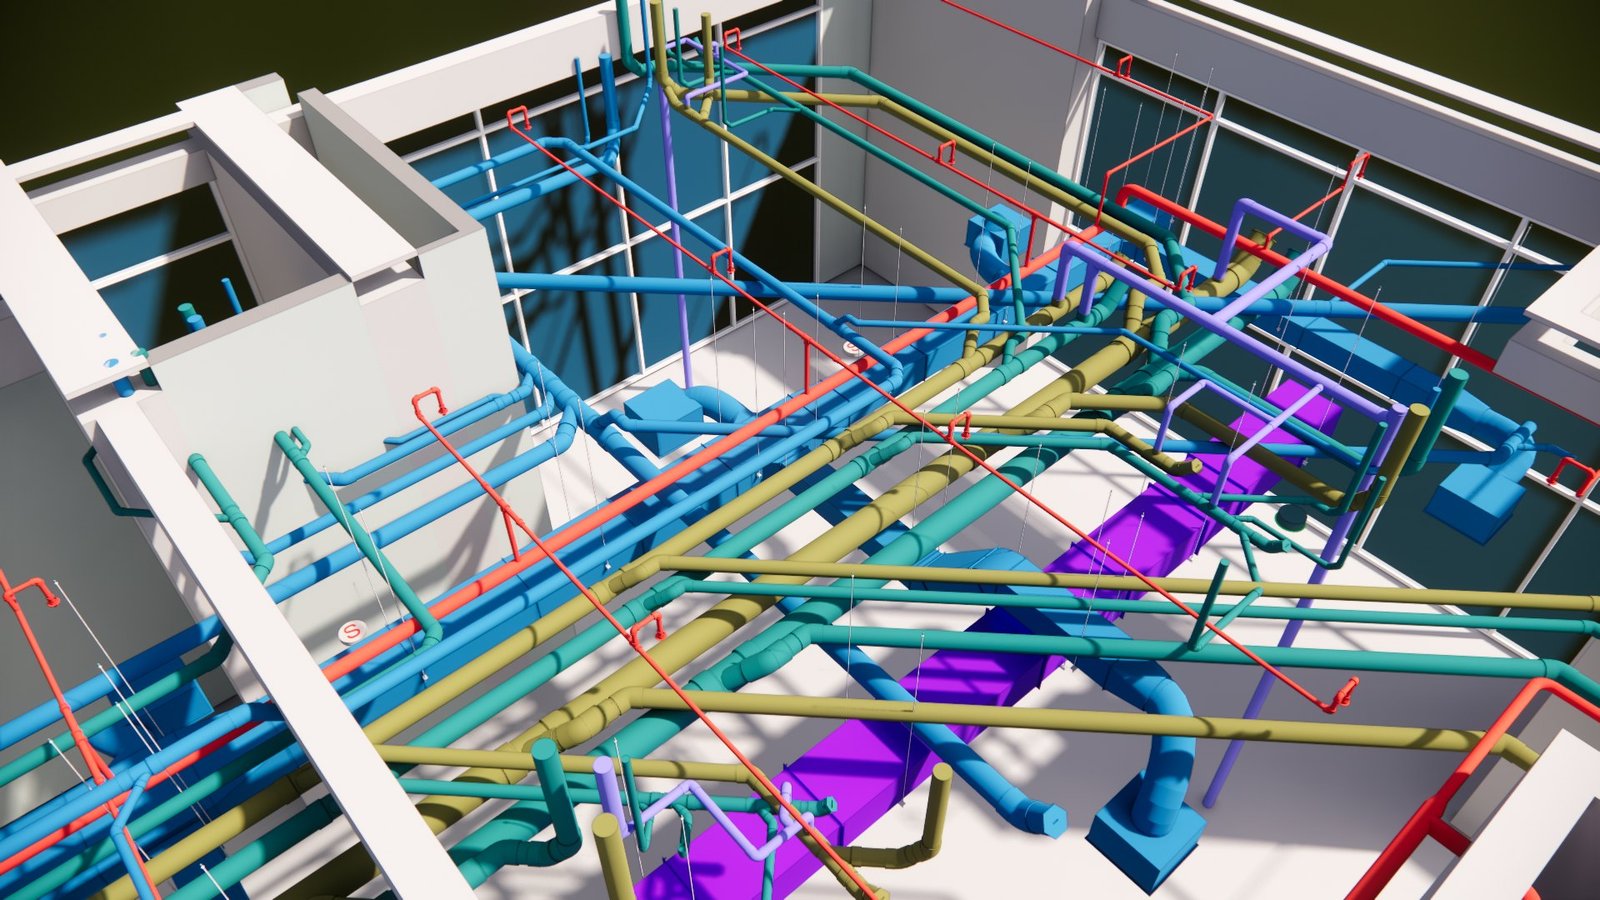
Ten MEP disciplines, brought together through whichever named engagement fits your project — never sold as a standalone catalog item on their own.
These ten disciplines are the same regardless of which engagement you're in — what changes between engagements is the scope, the guarantee and how the work is packaged and priced. See our named engagements →
The flagship engagement — a fixed-fee sprint to a guaranteed, zero-clash construction-ready federated model, with a rework remedy attached.
See the BuildPath Sprint →A monthly subscription that monitors coordination risk and model health between formal engagements — detection only, resolution always scoped separately.
See Coordination Watch →MEP modelling delivered to the LOD your project stage needs — LOD 300/350 for design-stage coordination, LOD 400 for fabrication-ready contractor delivery.
Explore LOD 300/350/400 Modelling → DOCUMENTATIONFabrication-level MEP drawings produced from a coordinated LOD 400 model, detailed to what your fabrication shop needs to build from.
Explore MEP Fabrication Drawings → FABRICATIONRevit spool drawings for pipe and duct fabrication, broken down into shop-ready spools directly from the coordinated LOD 400 model.
Explore MEP Spooling → DOCUMENTATIONConstruction-ready MEP shop drawings produced directly from a coordinated, clash-free federated model — not redrawn from scratch.
Explore MEP Shop Drawings → COORDINATIONRouting-first MEP coordination — every discipline planned jointly against the space before clash checks run, cutting fittings, material and install time.
Explore MEP BIM Coordination → COORDINATIONStructured, discipline-by-discipline clash detection run in Navisworks and Revizto to a documented resolution log.
Explore Clash Detection → MECHANICALDuctwork and mechanical equipment routed and coordinated to LOD 400 for buildable, serviceable ceiling voids.
Explore HVAC BIM → ELECTRICALCable tray, conduit and panel routing modelled and coordinated against every other MEP trade in the ceiling void.
Explore Electrical BIM → PLUMBINGDomestic water, sanitary and storm drainage systems modelled and coordinated to LOD 400 shop-ready detail.
Explore Plumbing BIM → FIRE PROTECTIONSprinkler and suppression systems modelled and coordinated to NFPA and local code clearances, from pump room to branch line.
Explore Fire Protection BIM → CAPTUREPoint cloud to BIM model conversion for renovation, retrofit and existing-conditions MEP work.
Explore Scan to BIM → RECORDRecord models updated to reflect what was actually installed, delivered for handover and facilities management.
Explore As-Built BIM →